


If you are planning a hospitality fitout, you may be asking, “what is banquette seating, and how is it different from a booth?” Banquette seating is a continuous bench placed against a wall, partition, or other fixed element. It is usually upholstered and may be built in or made from freestanding commercial modules secured in position.
For cafe and restaurant operators, the definition matters because each seating type affects capacity, circulation, and table selection. A well-planned restaurant banquette can use a difficult wall efficiently and divide the floor into clear dining zones. A poorly measured one can leave guests sitting too low or too far from the table.
Key Takeaways
- A banquette is a continuous wall-side bench. A booth usually creates a more enclosed seating bay, while a bench is a broader term that may describe fixed or movable seating.
- Allow roughly 600mm of seat width per cover as an early planning guide, then test the layout against the actual table sizes and access requirements.
- A typical banquette seat height is 45 to 47cm, paired with a dining table about 72 to 75cm high.
- Upholstery, foam, and frame construction must suit high-traffic commercial use.
- Fixed seating can improve floor efficiency, but it reduces flexibility. Most venues benefit from combining it with loose cafe chairs and movable tables.
What is Banquette Seating, and How does it Compare with Booth and Bench Seating?
Banquette seating runs continuously along a wall or another boundary. Instead of moving individual chairs in and out, guests slide onto a shared seat. The unit may be straight, turn around a corner, or follow a custom floor plan.
The terms banquette, booth and bench are sometimes used interchangeably in hospitality. There is overlap, but they describe different arrangements.
| Seating type | Practical definition | Common commercial use |
|---|---|---|
| Banquette | A continuous bench, normally placed against a wall and often upholstered | Efficient wall-side seating, long table runs and defined dining zones |
| Booth | One or two high-backed seats arranged to form a distinct dining bay | Group seating, separation and a greater sense of privacy |
| Bench | A general term for a long shared seat, with or without upholstery or a back | Flexible tables, waiting areas and casual dining |
A single high-backed unit against a wall may be sold as booth seating even though it performs much like a banquette. Its dimensions, installation method and table compatibility matter more than the label.
Fixed seating also differs from loose seating. A built-in banquette cannot be rearranged when booking sizes change. Freestanding chairs are easier to move and replace. Many venues therefore use banquettes around the perimeter andcafe chairs in the centre.
Why Cafes and Restaurants Use Banquette Seating
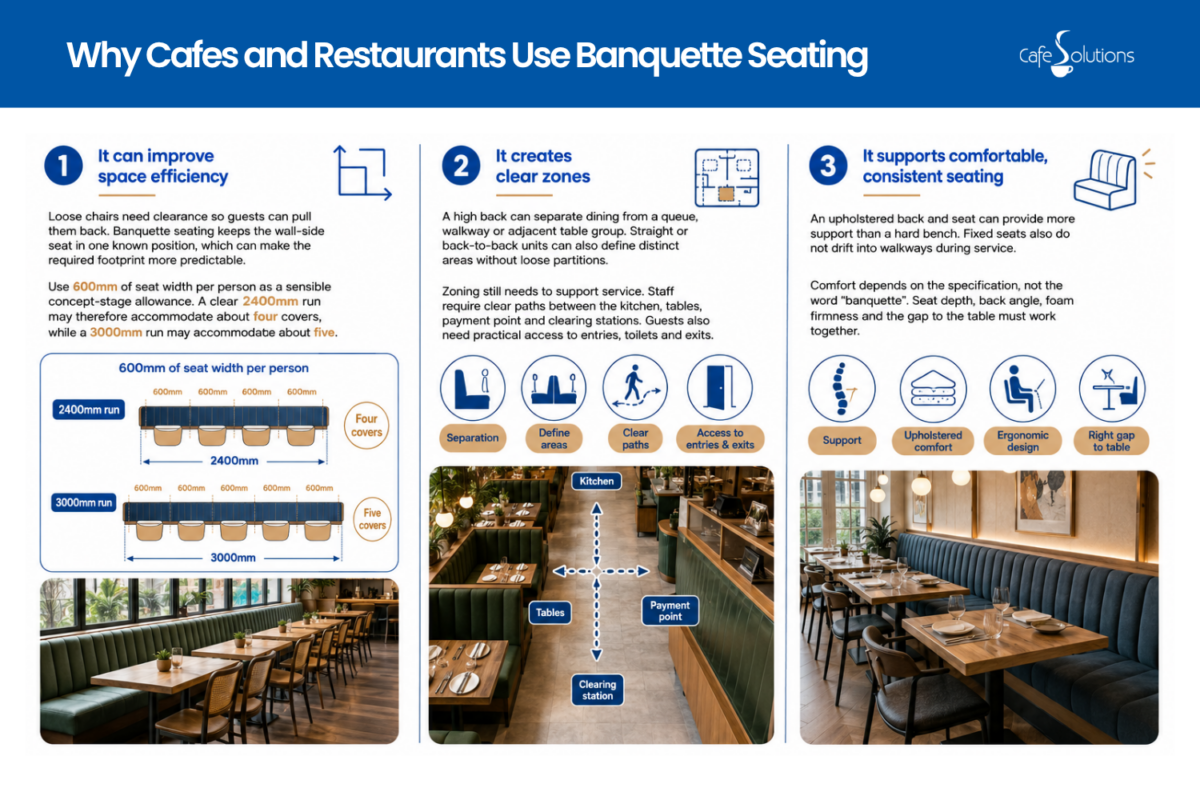
It can improve space efficiency
Loose chairs need clearance so guests can pull them back. Banquette seating keeps the wall-side seat in one known position, which can make the required footprint more predictable. It can also turn a long wall, corner or structural recess into productive seating.
Use 600mm of seat width per person as a sensible concept-stage allowance. A clear 2400mm run may therefore accommodate about four covers, while a 3000mm run may accommodate about five. These are planning figures, not final construction dimensions. Armrests, wall returns, table legs and the needs of the venue can reduce the usable length.
To compare covers per square metre, divide the number of seats in a dining zone by its area. If a 3m by 2.4m zone seats ten people across a banquette and opposite seating, the result is about 1.39 covers per square metre. Draw the same zone with loose furniture and compare the count without reducing safe circulation.
It creates clear zones
A high back can separate dining from a queue, walkway or adjacent table group. Straight or back-to-back units can also define distinct areas without loose partitions.
Zoning still needs to support service. Staff require clear paths between the kitchen, tables, payment point and clearing stations. Guests also need practical access to entries, toilets and exits. Cafe Solutions’ guide tocreating a functional cafe layout provides more detail on balancing capacity with movement.
It supports comfortable, consistent seating
An upholstered back and seat can provide more support than a hard bench. Fixed seats also do not drift into walkways during service.
Comfort depends on the specification, not the word “banquette”. Seat depth, back angle, foam firmness and the gap to the table must work together. A seat that is too deep can be uncomfortable for shorter guests, while an upright, unpadded back may discourage longer dining occasions.
Standard Banquette Seating Dimensions and Seat Heights
There is no single banquette seating dimension that suits every venue. The following figures are useful starting points for adult dining at a standard-height table.
| Measurement | Typical planning range | Why it matters |
|---|---|---|
| Finished seat height | 45 to 47cm | Pairs with most standard dining tables |
| Usable seat depth | 45 to 50cm | Supports the legs without forcing guests too far from the table |
| Overall unit depth | About 55 to 70cm | Includes the backrest, upholstery and frame |
| Width per person | About 55 to 60cm | Helps estimate capacity along a continuous run |
| Overall back height | About 85 to 110cm from the floor | Affects support, separation and sightlines |
| Dining table height | About 72 to 75cm | Usually leaves a practical difference between seat and tabletop height |
A 45 to 47cm seat paired with a 75cm table creates a vertical difference of 28 to 30cm. Check the compressed seat height as well, since soft foam settles under a guest’s weight.
The total banquette depth includes the back, frame and any service space behind the usable sitting surface. A 47cm usable seat can therefore require well over 55cm of floor depth.
Do not order from typical dimensions alone. Confirm the finished floor level, skirting, wall angles, power points, table base position and required clearances on site. Accessibility, fire safety and egress requirements should also be checked with the relevant designer, certifier or local authority before installation.
Explore Our Complete Cafe Chair Range
Straight, Corner and Custom Banquette Layouts
Straight banquettes
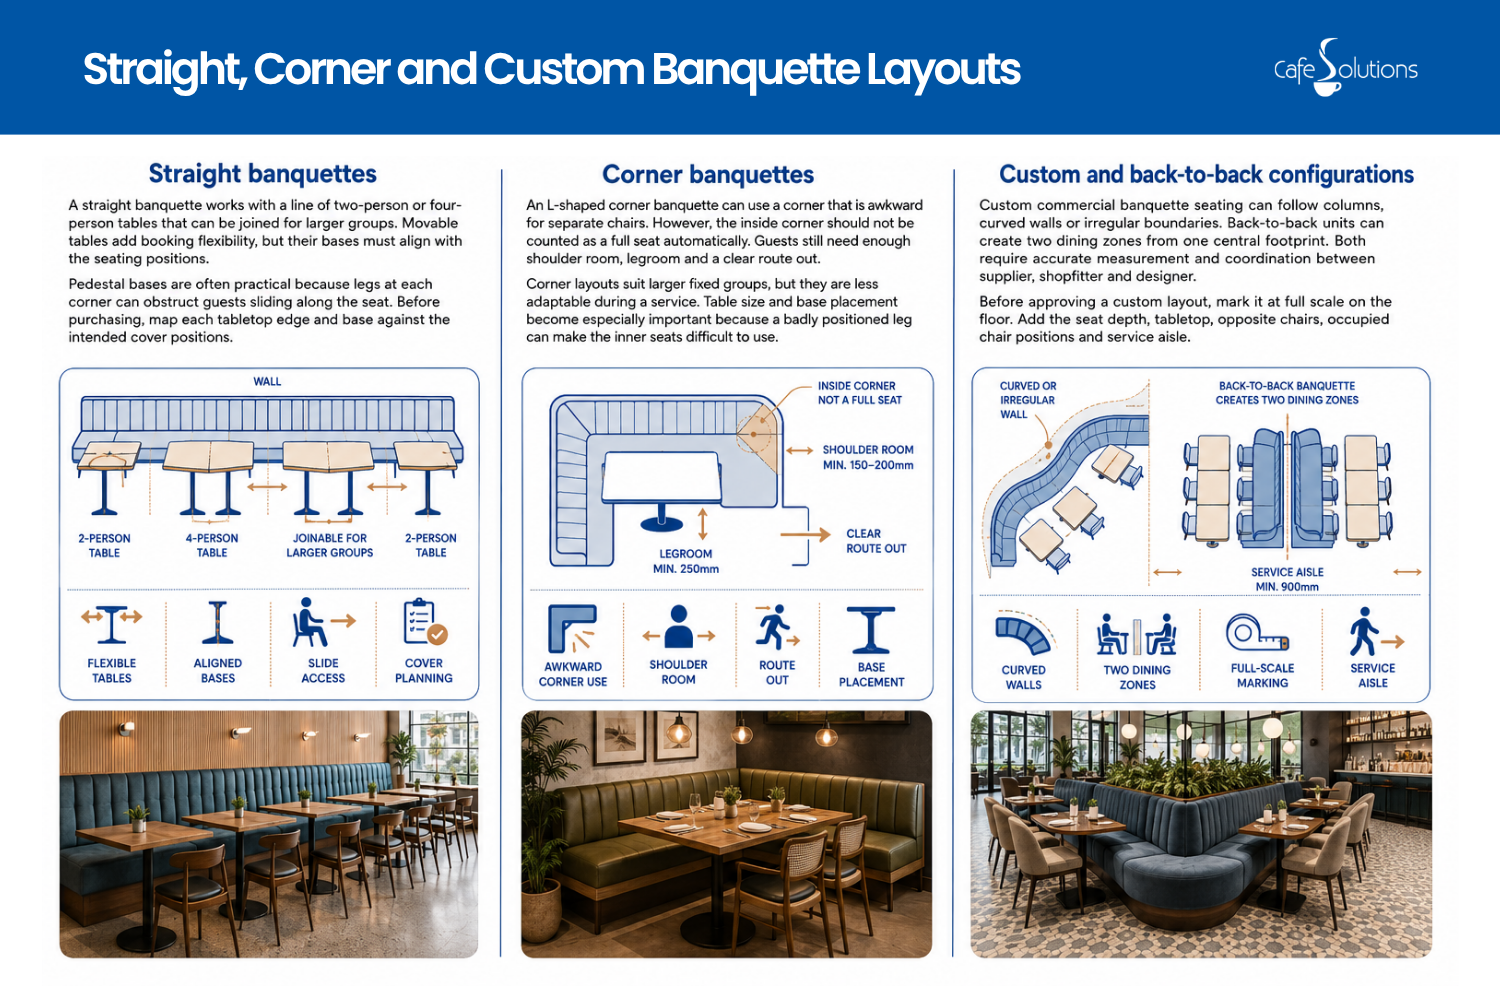
A straight banquette works with a line of two-person or four-person tables that can be joined for larger groups. Movable tables add booking flexibility, but their bases must align with the seating positions.
Pedestal bases are often practical because legs at each corner can obstruct guests sliding along the seat. Before purchasing, map each tabletop edge and base against the intended cover positions. Cafe Solutions’cafe table range includes dining-height options for commercial layouts.
Corner banquettes
An L-shaped corner banquette can use a corner that is awkward for separate chairs. However, the inside corner should not be counted as a full seat automatically. Guests still need enough shoulder room, legroom and a clear route out.
Corner layouts suit larger fixed groups, but they are less adaptable during a service. Table size and base placement become especially important because a badly positioned leg can make the inner seats difficult to use.
Custom and back-to-back configurations
Custom commercial banquette seating can follow columns, curved walls or irregular boundaries. Back-to-back units can create two dining zones from one central footprint. Both require accurate measurement and coordination between supplier, shopfitter and designer.
Before approving a custom layout, mark it at full scale on the floor. Add the seat depth, tabletop, opposite chairs, occupied chair positions and service aisle. A drawing that shows only furniture outlines can underestimate the room needed during a busy service.
Upholstery and Materials for Commercial Banquette Seating
Hospitality upholstery needs to handle repeated use, food spills and frequent cleaning. Residential fabric selected mainly for appearance may not withstand the same workload.
Commercial-grade vinyl is practical for many cafes because it has a wipeable surface. Commercial fabric offers a softer finish, but its stain resistance, cleaning method and abrasion rating should be confirmed. Upholstery and foam must also meet the project’s applicable fire and building requirements.
Assess more than the cover material. A commercial seat also needs:
- foam that retains its shape under repeated use
- a stable frame suited to the intended installation
- strong seams, especially along the front edge and corners
- panels that are repairable where practical
- accessible edges that staff can clean properly
Darker colours can conceal some marks, while heavily textured surfaces can trap crumbs. Ask for care instructions and avoid chemicals that can harden, discolour or split the upholstery.
FAQs on What is Banquette Seating?
What is the difference between a booth and a banquette?
A banquette is normally a continuous bench positioned along a wall. A booth is a more defined seating bay, often formed by two facing benches or high-backed units. A single wall-side product may be described as either, so operators should compare its dimensions and table compatibility rather than rely only on the name.
How deep should banquette seating be?
Allow approximately 45 to 50cm for the usable sitting depth. The complete unit often needs about 55 to 70 cm once the backrest, frame and upholstery are included. Custom back angles, thick padding and wall conditions can increase that figure.
What height is banquette seating?
Most dining banquettes use a finished seat height of about 45 to 47 cm. This works with a standard dining table around 72 to 75cm high. Always use the product’s actual measurements, since individual models vary.
Is banquette seating comfortable?
It can be very comfortable when the seat depth, foam density, back angle and table position are correctly specified. Upholstery alone does not guarantee comfort. Operators should test a sample or full-size mock-up before committing to a long custom run.
How much space does banquette seating save?
There is no reliable percentage that applies to every venue. The main gain comes from fixing wall-side seating in place and removing the pull-back area required by loose chairs on that side. Compare both layouts at scale, calculate covers per square metre and retain all required circulation and access space.
Choose Seating that Fits the Floor Plan
Start with the venue’s measured layout, expected group sizes and service style. Then select the seat and table as a working pair. Fixed seating may maximise a wall, but loose chairs remain valuable when tables need to move or booking sizes change.
Cafe Solutions currently offers a commercial-gradeBooth Seat in Black for indoor use. It measures 1200mm wide, 640mm deep and 1080mm high, with a 430mm floor-to-seat height, black vinyl upholstery and a stainless steel frame. Its lower seat height shows why checking the actual product specification is essential rather than relying only on a typical range.
Operators can pair fixed seating withupholstered chairs, broadercafe chair options and correctly sizedcafe tables. For help matching dimensions and quantities, contact Cafe Solutions or inspect suitable options through its Brisbane and Melbourne showrooms before placing the order.
Back to Top: What is Banquette Seating? | A Cafe & Restaurant Owner’s Guide